Whether you’re looking to buy or sell a yacht, our experienced brokerage team is here to guide you every step of the way. We will reply to your inquiry as quickly as possible.
DESTINY
€ 2,100,238
About
Specifications
Accommodation Areas & Entertainment System
Wheelhouse / Pilothouse & Navigation Equipment
Exterior Deck Areas
Aft Deck
Side Decks
Upper Deck / Bridge Deck
Foredeck / Bow Area
Swim Platform / Stern Area
Overall Exterior Impression
Disclaimer
About
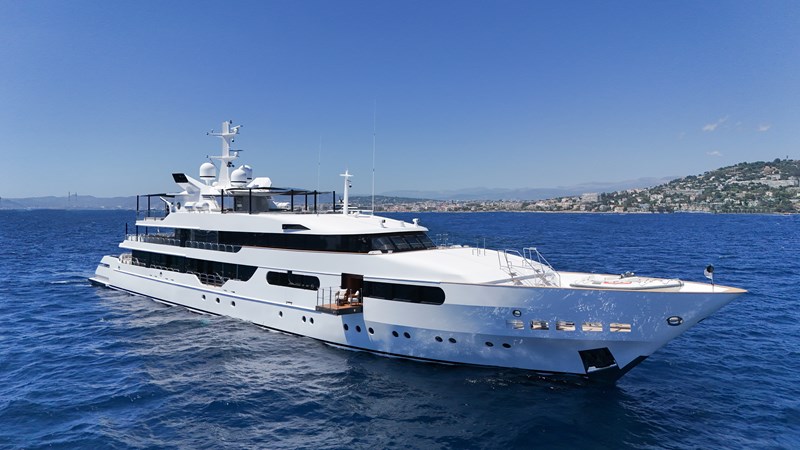
DESTINY - Fifth Ocean Yachts 24m Explorer Yacht DESTINY is a 24-meter custom explorer motor yacht built by Fifth Ocean Yachts / Fifth Ocean Shipyard in Ukraine. Delivered in 2014, she represents the shipyard’s philosophy of building strong, practical and long-range yachts with a focus on seaworthiness, autonomy and comfortable cruising. Built with a steel hull and aluminum superstructure , DESTINY was designed as a compact but capable displacement explorer yacht. Her exterior design and naval architecture were developed by Ginton Naval Architects , giving the yacht a purposeful, robust and timeless profile. Unlike many yachts in this size range that are primarily focused on speed and short coastal cruising, DESTINY was created for owners who value range, safety, efficiency and the ability to spend extended time on board. At approximately 23.9 meters / 78 feet 5 inches in length, with a beam of around 6.65 meters / 21 feet 10 inches , DESTINY offers impressive interior volume for her size. Her wide beam, displacement hull form and practical layout create a comfortable platform for private cruising, family use or charter-style operation. One of the key strengths of DESTINY is her explorer-yacht character. The yacht is designed for long-distance cruising, efficient operation and confident passagemaking. Her steel construction provides strength and durability, while her aluminum superstructure helps reduce weight above the waterline. This combination is commonly found on serious long-range yachts and is highly valued by owners who prioritize safety and structural integrity. DESTINY is powered by twin Caterpillar diesel engines, giving her an efficient cruising profile and a top speed of approximately 11–11.5 knots. With substantial fuel capacity and economical displacement performance, she is well suited for extended cruising programs where range, reliability and operational efficiency are more important than high speed. The yacht offers accommodation for up to 7–8 guests in 4 cabins , depending on configuration. The guest layout includes a full-beam master cabin, a VIP cabin, and additional guest cabins, all designed to provide comfort and privacy. Each cabin is arranged with practical storage and ensuite facilities, making DESTINY suitable for longer stays on board. The interior of DESTINY has a warm and comfortable atmosphere, combining practical yacht design with a relaxed residential feel. The main salon offers a welcoming space for guests to gather, dine and relax. Large windows bring natural light into the living areas, while the overall layout supports both private family cruising and entertaining. Outdoor spaces are another important feature of DESTINY. The aft deck provides an excellent area for al fresco dining, while the upper deck and sun deck areas offer additional seating, relaxation zones and open-air enjoyment. These exterior areas make the yacht particularly attractive for Mediterranean-style cruising, island hopping and spending long days at anchor. DESTINY also includes proper crew accommodation, allowing the yacht to be operated professionally. This is an important advantage in the 24-meter segment, as it allows the owner and guests to enjoy the yacht with privacy while maintaining efficient service and safe operation. From a brokerage perspective, DESTINY is an interesting yacht because she is not a typical mass-production motor yacht. She is a custom-built compact explorer with serious construction, practical engineering and distinctive character. For buyers looking for a long-range displacement yacht, she offers a rare combination of manageable size, steel construction, comfortable accommodation and genuine cruising capability. DESTINY is especially well suited for an owner who wants more than a weekend yacht. She is designed for someone who appreciates the idea of real travel by sea — longer passages, extended time on board, quiet displacement cruising and the confidence of a strong hull beneath them. Compared with many faster fiberglass yachts of similar length, DESTINY offers a very different ownership experience. She is less about maximum speed and more about substance: strength, range, safety, comfort and independence. This makes her a strong candidate for clients considering explorer yachts, compact expedition yachts, trawler-style motor yachts or long-range displacement vessels. Overall, DESTINY is a distinctive 24-meter explorer yacht with solid Ukrainian construction, European naval architecture and a practical layout for serious cruising. She represents the essence of the Fifth Ocean Yachts concept: a robust, efficient and comfortable yacht built for owners who want to travel further, stay longer and enjoy the sea with confidence.
Specifications
Builder
FIFTH OCEAN SHIPYARD
YEAR
2014
LENGTH
79' (24.08m)
Beam
6.71m
Cabins
4
CRUISING SPEED
7.5 Knots Knots
Max speed
11.5 Knots Knots
Flag
USA
Engines
Caterpillar Caterpillar C7 205 kW 0hp, Caterpillar Caterpillar C7 205 kW 0hp
Exterior Designer
Ginton Naval Architects
HULL MATERIAL
Steel
Crew
4
Accommodation Areas & Entertainment System
DESTINY offers comfortable and well-planned accommodation for up to 7 guests across the lower deck, with a layout designed for privacy, practicality and extended time on board. The arrangement is ideal for family cruising, private ownership or guests who appreciate individual cabin spaces and ensuite facilities.
The full-beam master cabin is positioned to provide a generous and private owner’s retreat. This cabin features a comfortable berth, sofa seating area, vanity unit, walk-in wardrobe and a private ensuite shower room. The layout offers excellent storage, a relaxed atmosphere and the comfort expected on a capable long-range cruising yacht.
Forward, the VIP cabin provides a welcoming guest suite with a full-length wardrobe and private ensuite shower room. Its position and layout create a comfortable space for principal guests, combining privacy with practical onboard functionality.
Additional guest accommodation includes one twin cabin to port and one single cabin to starboard. Both cabins are fitted with full-length wardrobes and private ensuite shower rooms, allowing all guests to enjoy a high level of comfort and independence while on board.
In addition to the guest accommodation, DESTINY provides two double crew cabins with sleeping arrangements for up to four crew members. This proper crew accommodation supports professional yacht operation and allows the owner and guests to enjoy privacy, attentive service and efficient cruising.
The yacht is also equipped with a comprehensive audio-visual and entertainment system throughout the accommodation areas. Each cabin features a Samsung Smart TV with access to the yacht’s movie and music multiroom system via the AMX media server. This allows guests to enjoy entertainment content from multiple areas on board.
The main salon and owner’s cabin are fitted with Samsung TVs and Bose speakers, creating a high-quality entertainment experience in the yacht’s principal living areas. Built-in Bose speakers are also installed in the crew cabins, galley, all guest bathrooms and the master bathroom, ensuring consistent audio coverage throughout the interior.
External deck areas, including the aft main deck and flybridge deck, are also equipped with built-in Bose speakers, allowing music and entertainment to continue seamlessly from the interior to the outdoor living spaces.
DESTINY’s entertainment package includes Smart LED TV, SAT TV, a multiroom AMX media server with access to the yacht’s movie and music library from all rooms, and a smart entertainment system with iPad, iPhone and iPod control. A pop-up Samsung TV in the salon adds a refined and practical touch, keeping the interior clean and elegant when the television is not in use.
For onboard communication, the yacht is equipped with a Panasonic PBX system in the wheelhouse and Bang & Olufsen telephones in all rooms, further enhancing comfort, communication and convenience throughout the yacht.
Overall, DESTINY’s accommodation layout and entertainment systems provide a comfortable, private and well-equipped onboard environment. The combination of ensuite guest cabins, dedicated crew accommodation, multiroom media access and high-quality Bose audio throughout the yacht reflects her purpose as a serious cruising yacht with the comfort and amenities expected for extended stays on board.
Wheelhouse / Pilothouse & Navigation Equipment
The wheelhouse aboard DESTINY has been designed with functionality, visibility and long-range cruising in mind. Positioned forward with expansive wraparound windows, the pilothouse offers excellent sightlines in all directions, providing the captain with outstanding visibility whether navigating offshore, maneuvering in marinas or operating in confined waters.
The custom-built helm console features a clean and professional layout with all essential controls positioned within easy reach. Rich wood finishes, custom cabinetry and thoughtfully integrated electronics create an environment that feels both sophisticated and purposeful. The wheelhouse reflects DESTINY’s explorer-yacht character, combining practical operation, comfort and a professional command-center atmosphere.
A comfortable helm chair and adjacent seating area allow the captain and guests to enjoy the journey together, making the pilothouse not only the operational heart of the yacht, but also an inviting observation area during extended cruising.
DESTINY is equipped with an extensive navigation, communication and safety package suitable for long-range passages and serious offshore operation. The electronics suite includes multiple Raymarine multifunction displays, including two 15.4″ Raymarine e165 displays and an additional 15.4″ Raymarine e165 multifunction display with EU cartography. The system is supported by a Raymarine RS130 GPS receiver, Raymarine DSM300 digital sounder module with HD digital technology, Raymarine i70 instrument display, Rotavecta wind transducer, Raymarine SS270W wide-beam depth transducer and CS4500 LP ultrasonic speed sensor.
For radar, situational awareness and vessel monitoring, DESTINY is fitted with a 4kW 48″ HD digital open-array radar, Raymarine AIS650 and a Raymarine Lifetag system. The yacht is also equipped with a Raymarine SmartController wireless autopilot, Raymarine p70R autopilot controller and SPXSOL SmartPilot core pack, providing reliable navigation support during extended offshore passages.
Communication equipment includes Raymarine Ray218E VHF, Raymarine Ray101E handheld VHF, FleetBroadband SAILOR 150 and SAILOR 60 satellite TV system. Offshore safety equipment includes a Satellite 406MHz EPIRB SAILOR SE406-II, SAILOR SART, Thrane & Thrane Navtex Receiver and Furuno NX-300.
Additional navigation and operational equipment includes an Ultrasonic WX-200 weather station and MARCO marine whistle, further supporting safe and informed yacht operation in varying sea and weather conditions.
Overall, the wheelhouse of DESTINY is a well-equipped and highly functional command center, designed to support confident navigation, efficient vessel operation and comfortable long-range cruising. This comprehensive pilothouse arrangement strongly reflects the yacht’s explorer pedigree and her purpose as a capable, reliable and practical offshore cruising yacht.
Exterior Deck Areas
The exterior deck areas of DESTINY are designed with the same practical explorer-yacht philosophy that defines the vessel as a whole. Wide teak decks, high stainless-steel safety rails, protected walkways and generous outdoor spaces create a comfortable and secure environment for guests and crew while cruising, at anchor or alongside.
From the exterior, DESTINY presents a purposeful and timeless profile, with a dark hull, white superstructure and large panoramic windows that emphasize her long-range cruising character. Her substantial bow, high bulwarks and wide side decks reflect the yacht’s robust construction and offshore capability, while the open deck arrangement provides excellent usability throughout the vessel.
Aft Deck
The aft deck is one of DESTINY’s most inviting outdoor living areas. Protected by the upper deck overhang, it offers a comfortable shaded space for dining, relaxing and entertaining. A built-in upholstered seating area wraps around a teak dining table, creating a practical and welcoming setting for al fresco meals or casual gatherings with family and guests.
The teak decking, stainless-steel supports and clean white superstructure give the aft deck a bright and classic yacht atmosphere. The space is well connected to the main salon through large glass doors, allowing an easy flow between the interior and exterior living areas. This makes the aft deck ideal for breakfast at anchor, evening cocktails or relaxed dining while enjoying the marina or sea views.
A staircase from the aft deck leads directly to the upper deck, providing convenient access to the yacht’s additional outdoor entertainment areas. Wide side decks extend forward from this level, allowing safe and practical movement around the yacht.
Side Decks
DESTINY features wide, teak-laid side decks that run along both sides of the main deck. These walkways are protected by high stainless-steel railings and substantial bulwarks, offering safe and comfortable access between the aft deck, foredeck and operational areas.
Large tinted windows along the superstructure bring natural light into the interior while also giving the exterior a modern and elegant appearance. The covered sections of the side decks provide added protection from sun and weather, supporting comfortable movement around the yacht in different conditions.
The side decks are particularly important for an explorer-style yacht, as they provide practical working space for crew, easy line handling and secure guest circulation. On DESTINY, these areas feel wide, solid and thoughtfully arranged, reinforcing the yacht’s serious cruising capability.
Upper Deck / Bridge Deck
The upper deck offers an excellent outdoor entertainment and utility area. The deck is teak-laid and fitted with a built-in outdoor galley/barbecue station, including a stainless-steel grill, countertop space, sink and storage. This creates a highly functional area for outdoor cooking and entertaining.
This space is ideal for relaxed lunches, evening grilling or casual time outdoors while at anchor. The open layout provides excellent visibility around the yacht and makes the upper deck a versatile area for both guest enjoyment and practical use.
The upper deck also provides storage and tender/toy handling space, with visible equipment storage and open working areas. Stainless-steel railings and substantial deck hardware underline the yacht’s practical, ocean-going character.
Foredeck / Bow Area
The foredeck aboard DESTINY is a large and highly functional working deck, finished in teak and fitted with substantial stainless-steel deck hardware. The area includes heavy-duty windlasses, anchoring equipment, fairleads, cleats and high safety rails, all arranged for secure and efficient anchoring operations.
The bow area has the feel of a true explorer yacht: strong, practical and designed for real use. There is generous space for crew to work safely when anchoring, mooring or handling lines. The high bulwarks and stainless-steel rails provide additional security, while the teak decking adds classic yacht character.
Forward seating and integrated deck details add a refined touch to this otherwise very practical area, making the foredeck both functional and visually attractive. The arrangement reflects DESTINY’s long-range cruising purpose, where safe deck operations and durable equipment are essential.
Swim Platform / Stern Area
At the stern, DESTINY features a practical swim platform and boarding area, providing convenient access from the dock or water. The stern design is solid and purposeful, consistent with the yacht’s explorer profile. Stainless-steel rails and boarding arrangements support safe access, while the transom area provides useful space for watersports, tender access or marina boarding.
The swim platform enhances the yacht’s usability at anchor, allowing guests to enjoy swimming, water activities and easy access to tenders. It also contributes to the overall practicality of DESTINY as a cruising yacht designed for extended time on board.
Overall Exterior Impression
Overall, the exterior deck areas of DESTINY are spacious, practical and well suited for long-range cruising. The yacht offers a strong balance between guest comfort and operational functionality, with inviting entertainment spaces, secure walkways, substantial deck equipment and generous teak surfaces throughout.
Her aft deck provides shaded outdoor dining, the upper deck offers a functional barbecue and entertainment area, the side decks allow safe movement around the yacht, and the foredeck is arranged for serious anchoring and line-handling operations. Together, these exterior spaces strongly reflect DESTINY’s explorer-yacht identity — robust, comfortable, practical and ready for extended cruising.
Disclaimer
Shestakov Yacht Sales offers these details in good faith but cannot guarantee the accuracy of this information or warrant the condition of this boat for sale; this yacht is offered subject to prior sale, price change or withdrawal from the market without notice and is presented as a convenience by this yacht broker to its clients, not intended to convey direct representation of a specific yacht for sale.
Inquire about this yacht