Whether you’re looking to buy or sell a yacht, our experienced brokerage team is here to guide you every step of the way. We will reply to your inquiry as quickly as possible.
ANA
€ 5,200,000
About
Specifications
CLASSIFICATION
ACCOMMODATION
CONSTRUCTION
MACHINERY
GENERATORS & ELECTRICAL SYSTEMS
ANCILLARY EQUIPMENT
NAVIGATION & COMMUNICATION SYSTEMS
SAFETY, SECURITY & FIRE FIGHTING
ENTERTAINMENT & AUDIO/VIDEO SYSTEMS
Deck Equipment
DOMESTIC EQUIPMENT
TENDERS & TOYS
About
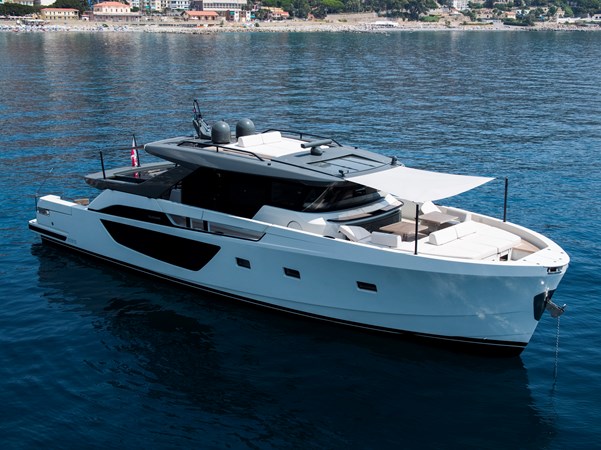
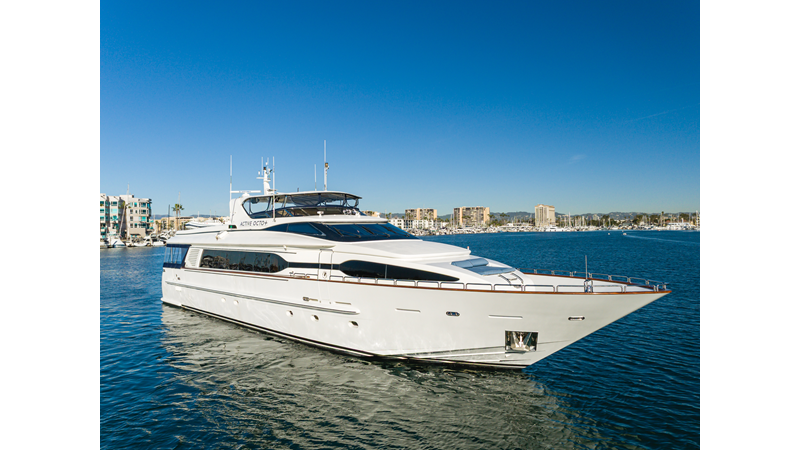
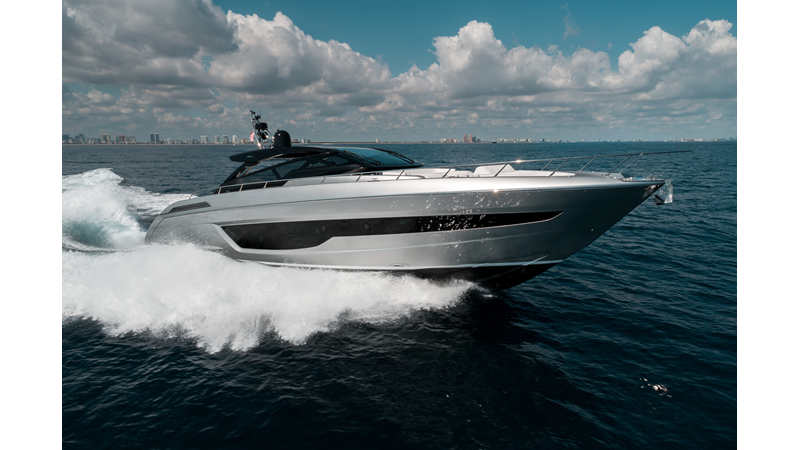
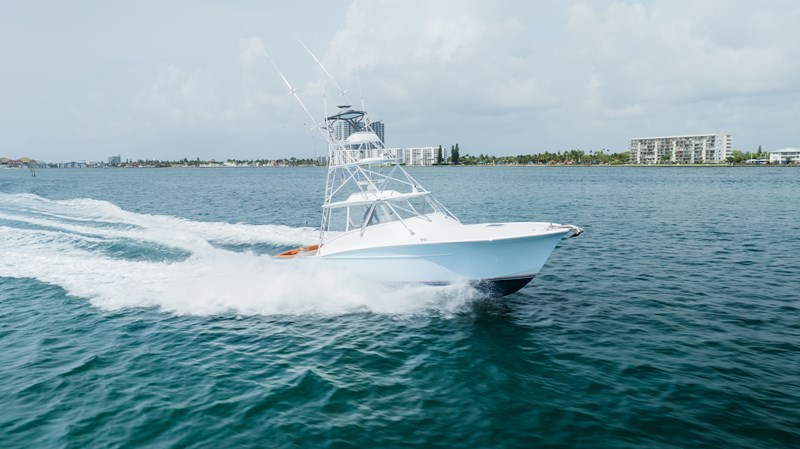
ANA is a 26.78m Azimut Grande 27 Metri motor yacht delivered in 2018, featuring sleek exterior lines by Stefano Righini Design and elegant contemporary interiors by Salvagni Architetti. She offers generous outdoor living areas, including a spacious flybridge with sunpads, bar and BBQ, as well as an inviting aft deck dining space. The yacht accommodates up to 10 guests in 5 well-appointed staterooms, highlighted by a full-beam Master suite on the main deck, along with guests cabins on the lower deck. Large windows throughout provide abundant natural light and sea views. Powered by twin MAN V12 engines (1900 HP each), ANA reaches a top speed of 28 knots and cruises comfortably at 24 knots, making her an excellent choice for owners seeking both performance and refined onboard living
Specifications
Builder
AZIMUT YACHTS
YEAR
2018
LENGTH
87' 11" (26.78m)
Beam
6.59m
Cabins
5
CRUISING SPEED
24 Knots Knots
Max speed
28 Knots Knots
Flag
Saint Kitts and Nevis
Engines
MAN V12-1900 1900hp, MAN V12-1900 1900hp
Exterior Designer
Stefano Righini
HULL MATERIAL
GRP
Guests
10
Crew
3
CLASSIFICATION
• Flag: ST.KITTS & NEVIS
• Port of Registry: BASSETERRE
• Classification: RINA
• Official Registration: DL 8785AL
ACCOMMODATION
Saloon / Dining Room
One three-seater sofa, placed longitudinally on port side, two opposed twoseater sofas, on port side, table, two armchairs on starboard side, custom walnut parquet flooring in the saloon and dining area. Ceiling mounted recessed spotlights with dimmer and LED technology, ceiling lamp in the dining area, sockets, air conditioning control panel, dining area with fullheight panoramic window on port side, saloon area with full height panoramic window on starboard side, dining table, eight chairs, air conditioning outlet grid built in the internal furnishing, side Venetian blinds, saloon door curtain in fabric, one low storage cabinet located on port side near the central door, one storage cabinet located on starboard side of the dining area, lacquered ceiling, two sliding doors located forward, for access to pantry / galley (port side), foyer / owner’s area / guests’ area / wheelhouse (starboard side).
Lobby
The below deck corridor is composed of, ladder leading to main deck, wooden steps, lacquered ceiling, upholstery on bulwark in wood essence, carpeted floor, LED technology lighting, ladder steps lighting and storage compartment under ladder.
Bow And Side Walk Arounds
Bow contains a teak floor with scuppers and speakers. There is sunbed area with removable cushions in fabric for outdoors. Moreover Sofa built in the GRP structure, with backrest, equipped with lockers and removable cushion. Chain locker are accessible on the Bow and contains a washing system.
Fly Bridge
Access to flybridge via external stairway, located on port side. External GRP structural stairway, teak-covered steps leading to flybridge, with one handrail. GRP flooring with anti-slip, Plexiglass flybridge screen with stainless steel frame. Radar arch in composite material with window inserts on external sides. Dining area: one C-shaped sofa with backrest and removable cushions for. Outdoors. Fix table (dining area), with fix bases. Flybridge bar cabinet, with: sink built into cabinet with retractable water tap, fridge, barbecue with stainless steel protective cover for cabinet door and safety off switch, waste bin, top for covering housing appliances, when not used. Control station: starboard seat, with two-seater bench. Seating area on port side for two people. Flybridge dashboard consisting of: MAN 7» display for engines. Simrad display for, electronic navigation instruments, bronze version, monitoring, engine throttles, steering wheel, communication system (VHF), bow thruster controls, audible alarm controls, trim tab controls (intruder) – 12 V socket, scuppers, light mast, compliant navigation lights, manual searchlight and anti-slip floor.
Owner’s Stateroom
Full beam Owner’s stateroom consists of side entry to stateroom via corridor. Walk-in wardrobe equipped with hangers, internal lighting, chest of drawers, full-height mirror with concealed sliding door. Portlight in entrance compartment. Double bed at the center of the yacht, with foldaway bed base and locker access to service compartment under the bed. Headboard,mattress, pillows, and bed sheets. There are two reading lights. Fix side windows on each side of the stateroom. LED technology courtesy lighting. Direct access to marble-finished master head, through passage on starboard side. Full length mirror. Venetian blinds. Wood-upholstered bulwarks. Lacquered and wood ceiling. New natural wool carpet flooring, sockets, air conditioning system control panel. Wardrobe on port side .Compartment separated by a sliding door on port side, for toilet. Lighting with LED ceiling light above washbasins. Direct lighting with cockpit ceiling-mounted recessed spotlights with LED technology. Four openable portlights. Synthetic teak floor, head accessories. Emergency escape hatch in fore sunbed area.
Starboard Side Guest Stateroom
Double bed placed transversally on bulwark, with foldaway bed plane and locker below, headboard. Mattress, pillows and bed sheets. Two reading lights. Two bedside tables with drawer, One wardrobe with hangers and shelves. Lacquered ceiling. Upholstery on bulwark in wood essence. Full length mirror. Panoramic fixed window with built-in Portlight. Venetian blind. New natural wool carpet flooring. LED technology lighting. Headboard light, direct access to head, sockets and air conditioning system control panel.
Starboard Guest Head
Wash basin with quartzite top,WC, shower, LED lighting, cupboard above washbasin with mirror doors, Venetian blind, synthetic teak floor, head air extraction system, head accessories, openable round portlight, socket.
Port Side Guest Stateroom
Two fixed single beds. Mattresses, pillows, bed sheets, two reading lights, one bedside table with drawer. One wardrobe with hangers and shelves. Wall units on the bulwark. Lacquered ceilings. Upholstery on bulwark in wood essence. Full length mirror. Panoramic fixed window with built-in portlight. Venetian blind, new natural wool carpet flooring, LED technology lighting, headboard light, direct access to head, sockets and air conditioning system control panel.
Port Guest Head
Washbasin with quartzite top, faucets, WC, shower, LED lighting, cupboard above washbasin with mirror doors. Venetian blind, synthetic teak floor, head air extraction system, head accessories, openable round portlight and socket.
VIP Stateroom
Located at the fore end of the lower deck, accessible through a small corridor, located on port side of the lobby’s fore zone. Double bed at the center of the yacht, with foldaway bed plane and locker below, headboard, mattress, pillows, and bed sheets. Two reading lights, two bedside tables with drawer, wardrobe on port side with hangers and internal lighting, chest of drawers, two wall units with storage above side panoramic windows. Lighting with recessed LED spotlights, two LED wall lights on headboard. Two fixed panoramic windows, two openable round portlights built-in the panoramic windows, two wooden Venetian blinds, direct access to head. Lacquered and wood ceiling, wooden/fabric upholstered headlining. Carpeted floor, LED courtesy lights, air-conditioning system control panel and sockets.
VIP Head
Washbasin with quartzite top and riser, faucets, WC, shower, LED lighting, cupboards above washbasin with mirror, Doors, openable round portlight, Venetian blind, synthetic teak floor, head air extraction system, head accessories and socket.
Crew Accomodation
The crew area is accessible through a side door located on port side walk around. Through this access it is also possible to reach the engine room it is composed of, Captain’s cabin on starboard side, with single bed, crew cabin on portside with two bunk beds, shared dinette. Both cabins have, carpeted floor, wardrobe, chest of drawers, air conditioning system control panel socket, LED lighting and mattress, pillows and bed sheets. The area shared by the two cabins include, dinette, drawer-type fridge, wash dryer and storage compartment.
Crew Head
The crew area is provided with double head with shared shower. The captain can access the head directly from his cabin, while the crew can access the head through the door located in the shared area. Each head is composed of, toilet, wall unit with mirror, one wash basin, one faucet, head accessories, socket, LED lighting, shared shower area. Each head is composed of toilet, wall.
Walk Arounds
Two side lockers (one on each side) in deckhouse bow area, two manual side sliding doors giving access to port side pantry / galley and starboard side foyer. Refueling plugs on both walk arounds. Fresh water filling plug on each walk around. Gray water discharge on starboard walk around. Black water outlet on port walk around, rubber rub-rail with knurled stainless steel section. GRP side boarding gates, teak floor, pulpit with handrail 40mm (1.57 in) thickness 3mm (0.12in) and stanchions 30mm (1.2in) and shades for side glass panel.
Cockpit and Platform/Garage
Two accesses (one per side), one C-shaped sofa (in dining area) with backrest, in central position, built in the deck, equipped with lockers and removable cushions, fix teak table (in dining area) with fixed bases, saloon access door made in steel with tempered glass. This is composed of three foldaway sliding flat panels, which open towards the starboard side, Protective cover for external cushions, scuppers. The bar cabinet is positioned towards the starboard side, composed of sink built into cabinet with retractable water tap, icemaker, waste bin, cover top. Engine room access through watertight hatch and teak finish, teak floor, two stainless steel flybridge support poles, 90 mm (3.5”) and gangway extensible system, three positions, maximum capacity 150 kg (330.7 lb) operated through 24 V DC electrohydraulic control unit.
Wheelhouse
Wheelhouse is located on the half deck raised from the main deck. It includes adjustable squab with stainless steel structure and padded cushion, storage cabinet, aft, starboard side, leather-covered steering wheel, carpeted floor, lacquered ceilings, mullions, and window carters ,led technology lighting and an internal dashboard. There is air conditioning and two-seater sofa.
CONSTRUCTION
• Hull Material: Fiberglass
• Superstructure Material: Carbon Fiber
• Decks Material: Fiberglass
• Gelcoat: Vinyl Ester
• Motor Hull Type: Planing
• Number of Decks: 3
MACHINERY
• Main Engines: 2 x MAN R V12 1900 HP (1,397kW each)
• Engine Hours: 593 hrs (07.05.2026)
• Gear Boxes: ZF 3050V / Reduction ration 3:1
• Propulsion Type: Diesel
• Shafting: Shaft line
• Propellers: 5 blades, NiBrAL, “C-foil”
• Engine Ventilation: Forced head ventilation: with 24 V DC extractors
GENERATORS & ELECTRICAL SYSTEMS
• Main Generators: Cummins ONAN 2 x 27 Kw
• Generator Hours: Port: 1,304 h, Starboard: 1,218 h (07.05.2026)
• Shore Power: EU two 3P 63 A sockets connected to two isolation transformers, 15 kW each
• Batteries:
95 Ah – 12 V DC batteries
Engine pack: 6x95Ah – 12 V DC Batteries
Generators pack: 2 x 95Ah – 12 V DC Batteries
• Chargers:
Service – Mastervolt 2 x 80Ah 24V
Engine – Mastervolt 1 x 30Ah – 24 V
Generators – Mastervolt 1 x 10Ah 12 V
ANCILLARY EQUIPMENT
• Stabilizers: FINS – CMC Hydraulic – zero speed function
• Bow Thruster: CMC BTM30H
Fuel & Oil System
• Fuel Filters: 2 x MAN diesel filters for engines
• Fuel Transfer Pump: Possibility of leveling diesel from one tank to the other, using an automatic pump
• Fuel Filling Pump: Possibility of refueling both tanks from a single refueling plug, by means of a system of manual valves located in the crew room
Firefighting & Bilge System
• Firefighting & Bilge Pump: Main bilge system composed of six automatic and independent pumps located in each watertight compartment
Fresh Water System
• Fresh Water Tank: GRP tank under fore tray
• Fresh Water Pressure: Water pressure pump unit, with double power supply (230 V AC – 50/60 Hz and 24 V DC) with electronic control and expansion tank
• Hot & Cold Circulation Pump: Two Water Heaters, 80 L (21.12 US.Liq.Gal.) Each, In The Fore Service Compartment
• Hot Water Boilers: Two water heaters, 80 l (21.12 US.liq.gal.) each, in the fore service compartment
• Sea Water Pumps: Provision for desalination system
AC & Ventilation System
• Air Conditioning: Thermally-treated water circulation type, with fancoils located in various rooms
• Air Compressor: CONDARIA 180,000 BTU with inverter technology
• Air Handling Units: Each area has its own control panel making it independent
• Galley Ventilation & Extraction: One fancoil AP8 (12.500 BTU)
NAVIGATION & COMMUNICATION SYSTEMS
Navigation System
• Monitors:
Wheelhouse: 3 x SIMRAD NSS-16 Evo multifunction displays
MAN 7’’ display for engines
• Radar: SIMRAD BROADBAND 4G Open Array 36 Nm
• Magnetic Compass: Yes
• Navtex: SIMRAD NSS-16
Communication System
• VHF: SIMRAD RS90
• Portable GMDSS VHF: SIMRAD
• Radar Transponders: SIMRAD BROADBAND 4G
SAFETY, SECURITY & FIRE FIGHTING
• Safety: 2 x Arimar 8-person life rafts – 16 life jackets
• Security System: System Indicators/Reset on internal and Flybridge dashboards and also in the Crew Room
• Firefighting System: 1 x 10⁶-liter (3.74 cu.ft) gas extinguisher in the engine room with nozzles located above the engines
• Gas Detection: Gas Extinguisher 106l In the Engine Room with Nozzles located above the engines
• Alarms: System manual activation control in the cockpit
ENTERTAINMENT & AUDIO/VIDEO SYSTEMS
• TV:
Salon: 48’’ on fold-out mechanism
Master cabin: 55’’
VIP cabins: 42’’
Guest cabins: 32’’
Crew cabin: 32’’
• Sound System: BOSE.
• WIFI: One SIMRAD GOFREE WIFI wireless module.
Deck Equipment
• Anchors: 2 x 79 kg
• Chains: 2 x 100m length – 12mm diameter
• Windlass: 2 x 4,000 Watts, 230V – 50/60Hz three-phase
• Winches: 2 x 3,600W 230V-50/60Hz
• Gangway: Extendible, 3 positions, maximum capacity 150 Kg (330.7 lb), operated through 24 V DC electrohydraulic control unit
DOMESTIC EQUIPMENT
Main Galley:
• FRIGOMAR Fridge 419 L and Freezer 247 L
• MIELE Oven (76Lt)
• Stainless steel sink with faucets
• 4-hobs induction range
• MIELE Dishwasher
Fly Bridge:
• GAGGENAU barbecue
• VITIFRIGO Fridge
• SINK built into cabinet with retractable water tap
• Waste bin
Pantry
• Low storage cabinets located on yacht center side, for storage
• Storage cabinet for crockery located at the bulwark
• Top above the storage cabinets, to be used as a resting or work surface
• Wooden flooring
• LED technology lighting
• Air conditioning outlet grating
TENDERS & TOYS
TENDER: Williams 365
Inquire about this yacht